Get $2,370 Cash Back
401 - 1 SHERWOOD STREET, Kawartha Lakes (Bobcaygeon) — listed at $948,000. Earn buyer cashback at closing. No catches, just more money in your pocket.
Sherwood on Sturgeon - Imagine waking up to views of Sturgeon Lake, enjoying your morning coffee in the sunroom and watching the boats go by, all without the upkeep and expense of owning a waterfront home. Welcome to Regency Pointe, a sought-after gated condominium community in the heart of Bobcaygeon. With the waterfront, beach, shops and restaurants all close at hand, it's a wonderful way to enjoy the best of village and lake living. This particularly private end unit offers just one adjoining neighbour and a location close to the community gate. A mature cedar hedge and established perennial gardens create a lovely sense of privacy around the front patio. Inside, soaring ceilings and large windows bring in plenty of natural light, while western views over Sturgeon Lake provide a beautiful backdrop to everyday living. The main floor offers a spacious primary bedroom with his-and-hers closets and an updated five-piece ensuite, along with a bright, enclosed sunroom that's perfect for morning coffee or a glass of wine at sunset. The renovated kitchen is designed for real life, with a generous island, ample counter space and plenty of storage. It's a great place to cook, entertain and gather with family and friends. Main floor laundry and direct access to the garage make day-to-day living easy. Upstairs, two additional bedrooms, a full bathroom, a separate sitting area and a wet bar give visiting family and friends their own comfortable space. And then there's Bobcaygeon. Enjoy local restaurants, cafés, golf, live theatre, the summer farmers' market and the many pleasures of life along the Trent-Severn Waterway. Whether you're heading out for lunch, meeting friends or simply watching the boats drift by, there's always something to enjoy. Waterfront living, village convenience and a home that's easy to enjoy. Regency Pointe, One Sherwood, offers the chance to spend less time on maintenance and more time doing the things you love. (id:60164)
| Room | Level | Dimensions |
|---|---|---|
| Dining room | Main level | 4.89 x 6.39 meters |
| Living room | Main level | 4.71 x 6.07 meters |
| Sunroom | Main level | 3.15 x 3.91 meters |
| Kitchen | Main level | 4.8 x 3.39 meters |
| Eating area | Main level | 2.53 x 3.91 meters |
| Laundry room | Main level | 2.18 x 1.75 meters |
| Utility room | Main level | 2.18 x 1.6 meters |
| Family room | Upper Level | 8.4 x 3.27 meters |
| Bedroom | Upper Level | 4.51 x 3.91 meters |
| Bedroom | Upper Level | 6.21 x 4.69 meters |
What's the parking situation?+
This property includes 2 spaces — Attached Garage, Garage.
Is 401 - 1 SHERWOOD STREET a good fit for a growing family?+
With 3 bedrooms and 3 bathrooms, there's room for kids plus a guest room or home office. The 2-storey layout keeps living and sleeping areas separated.
What do the condo/maintenance fees cover?+
The $500/mo fee covers: Parking.
How is the home heated? Is it efficient?+
Heating is heat pump, forced air, electric. Electric heating can mean higher winter bills — ask for past utility statements.
How is the space laid out across floors?+
This is a 2-storey single family. The 3 bedrooms and 3 bathrooms are typically split with living areas on the main floor and bedrooms above — confirm the exact layout during a showing.
Is there air conditioning?+
Yes — central air conditioning cooling is in place.
Ask About This Property
Nearby Places
Searching nearby places…
Benchmark price · Updated 2026-09
Year over year
Past 10 years
Similar listings

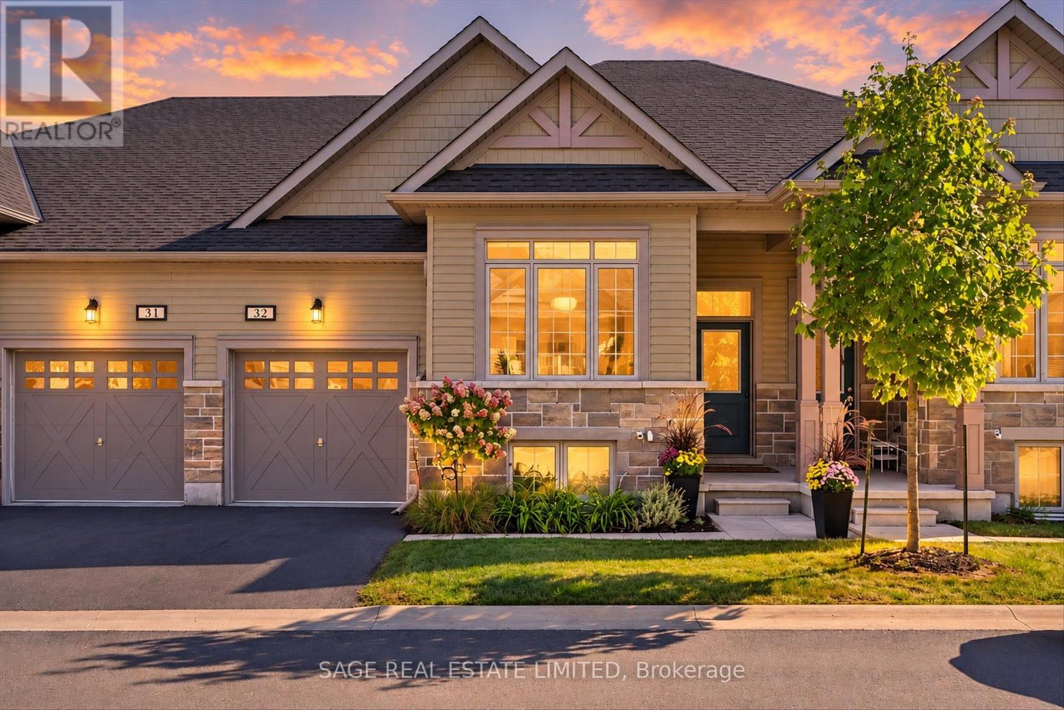

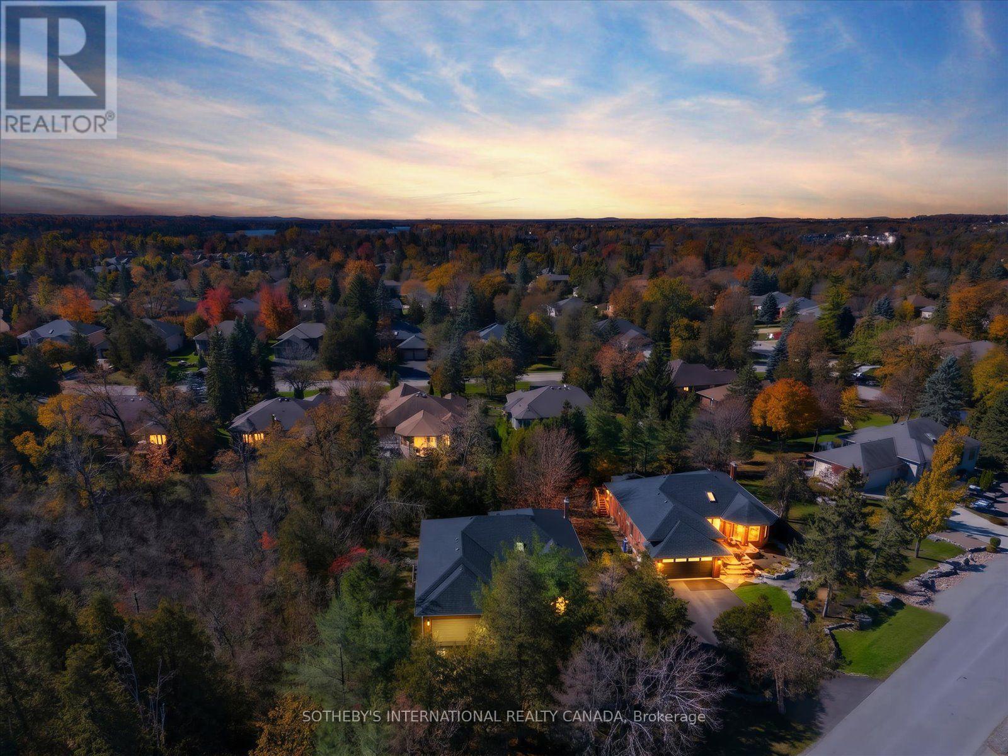
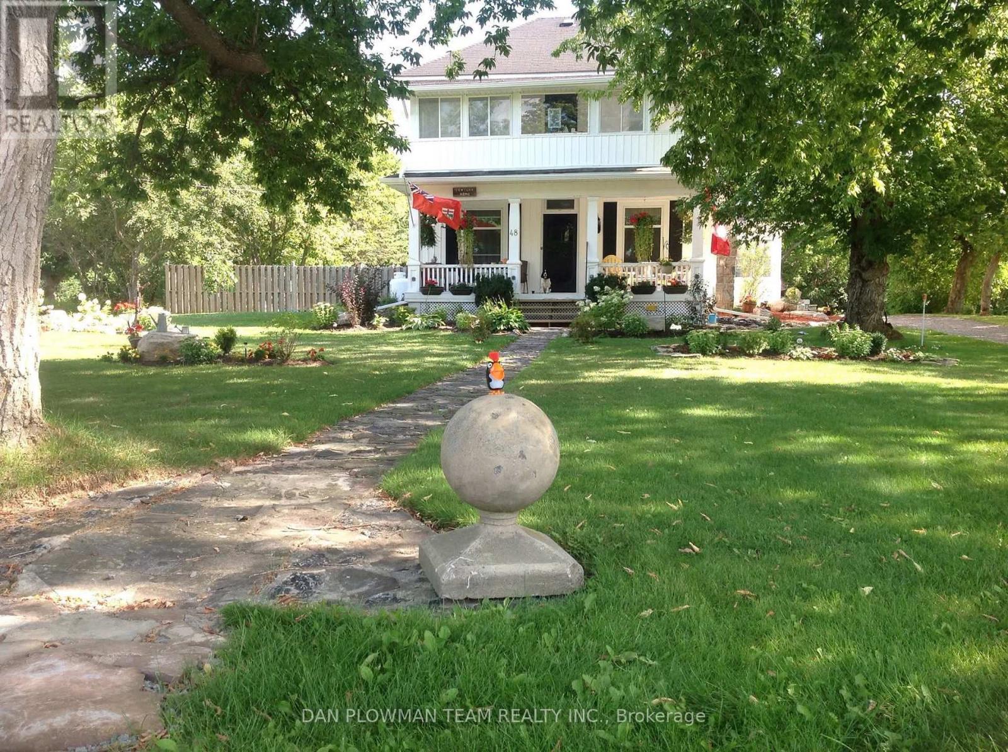
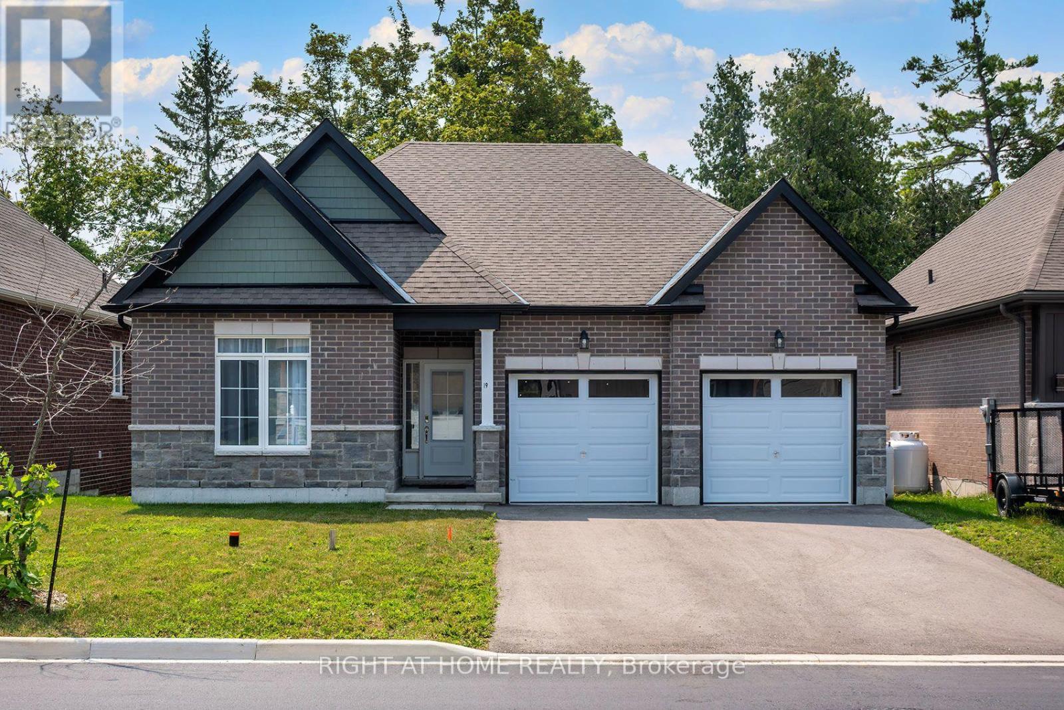
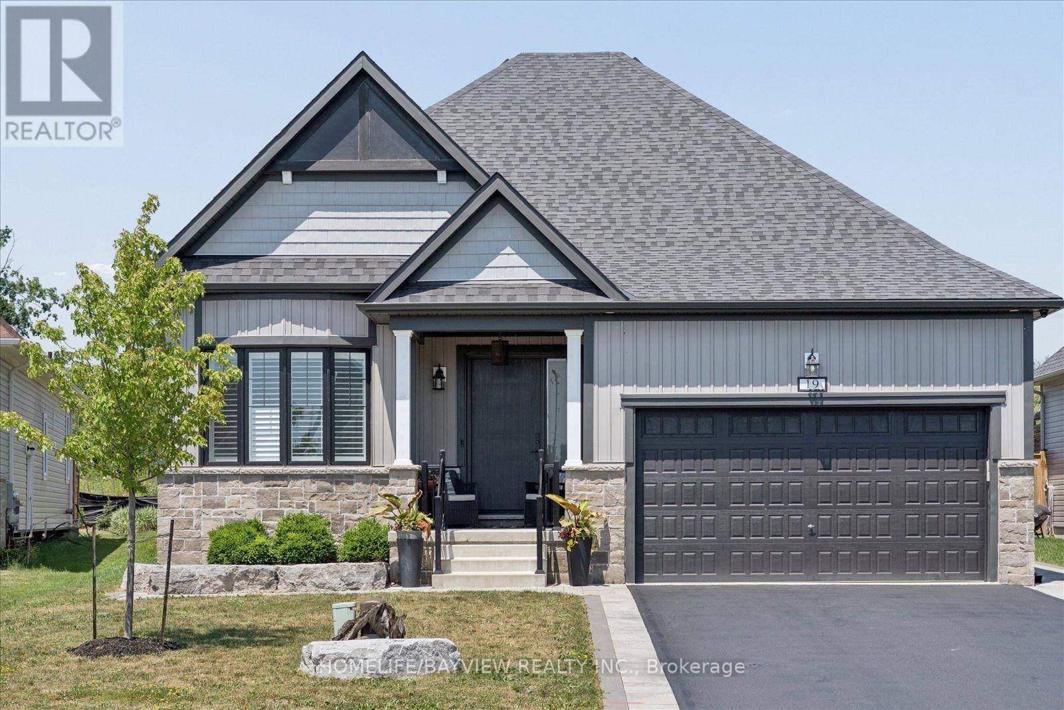
 For Sale81 days31
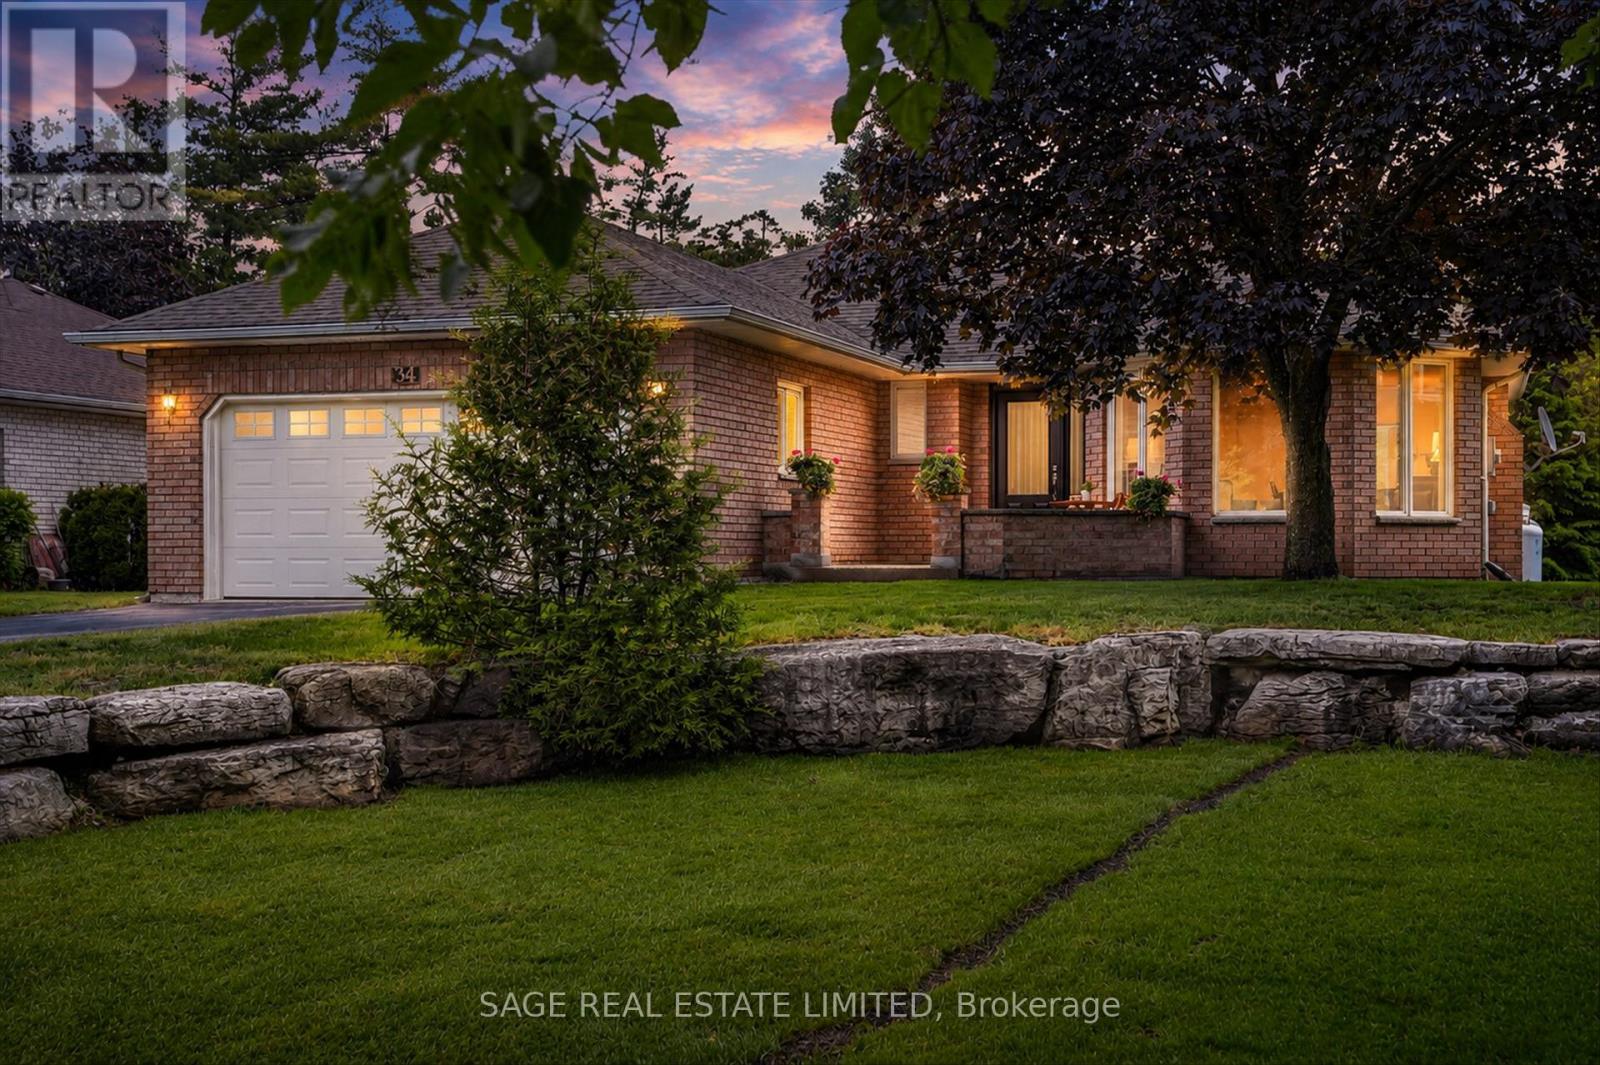
 For Sale64 days34
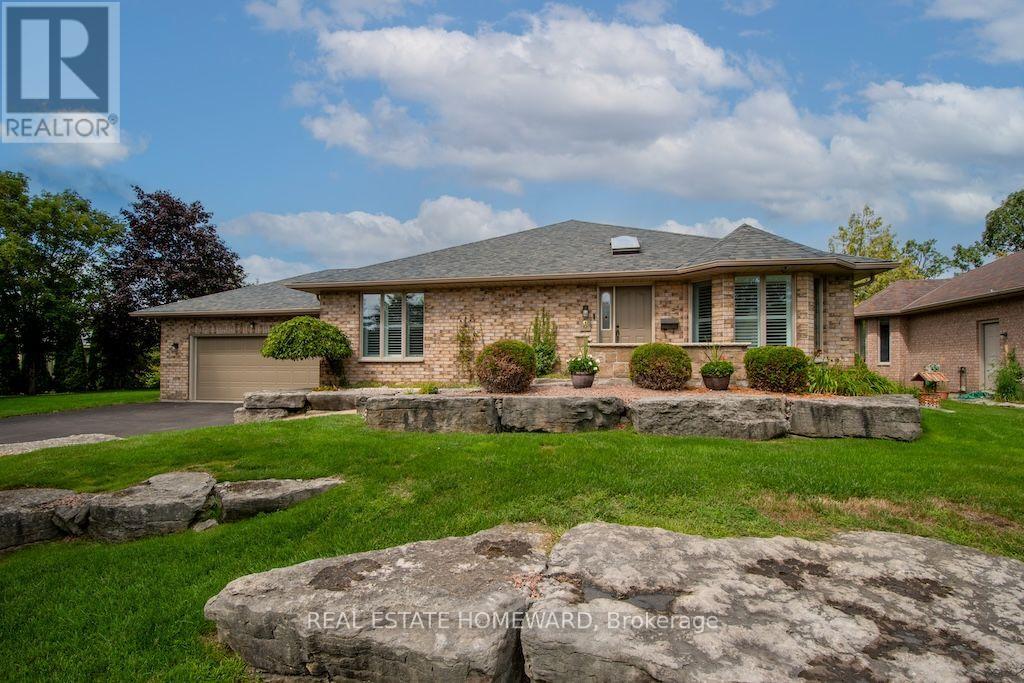
 For Sale31 days28
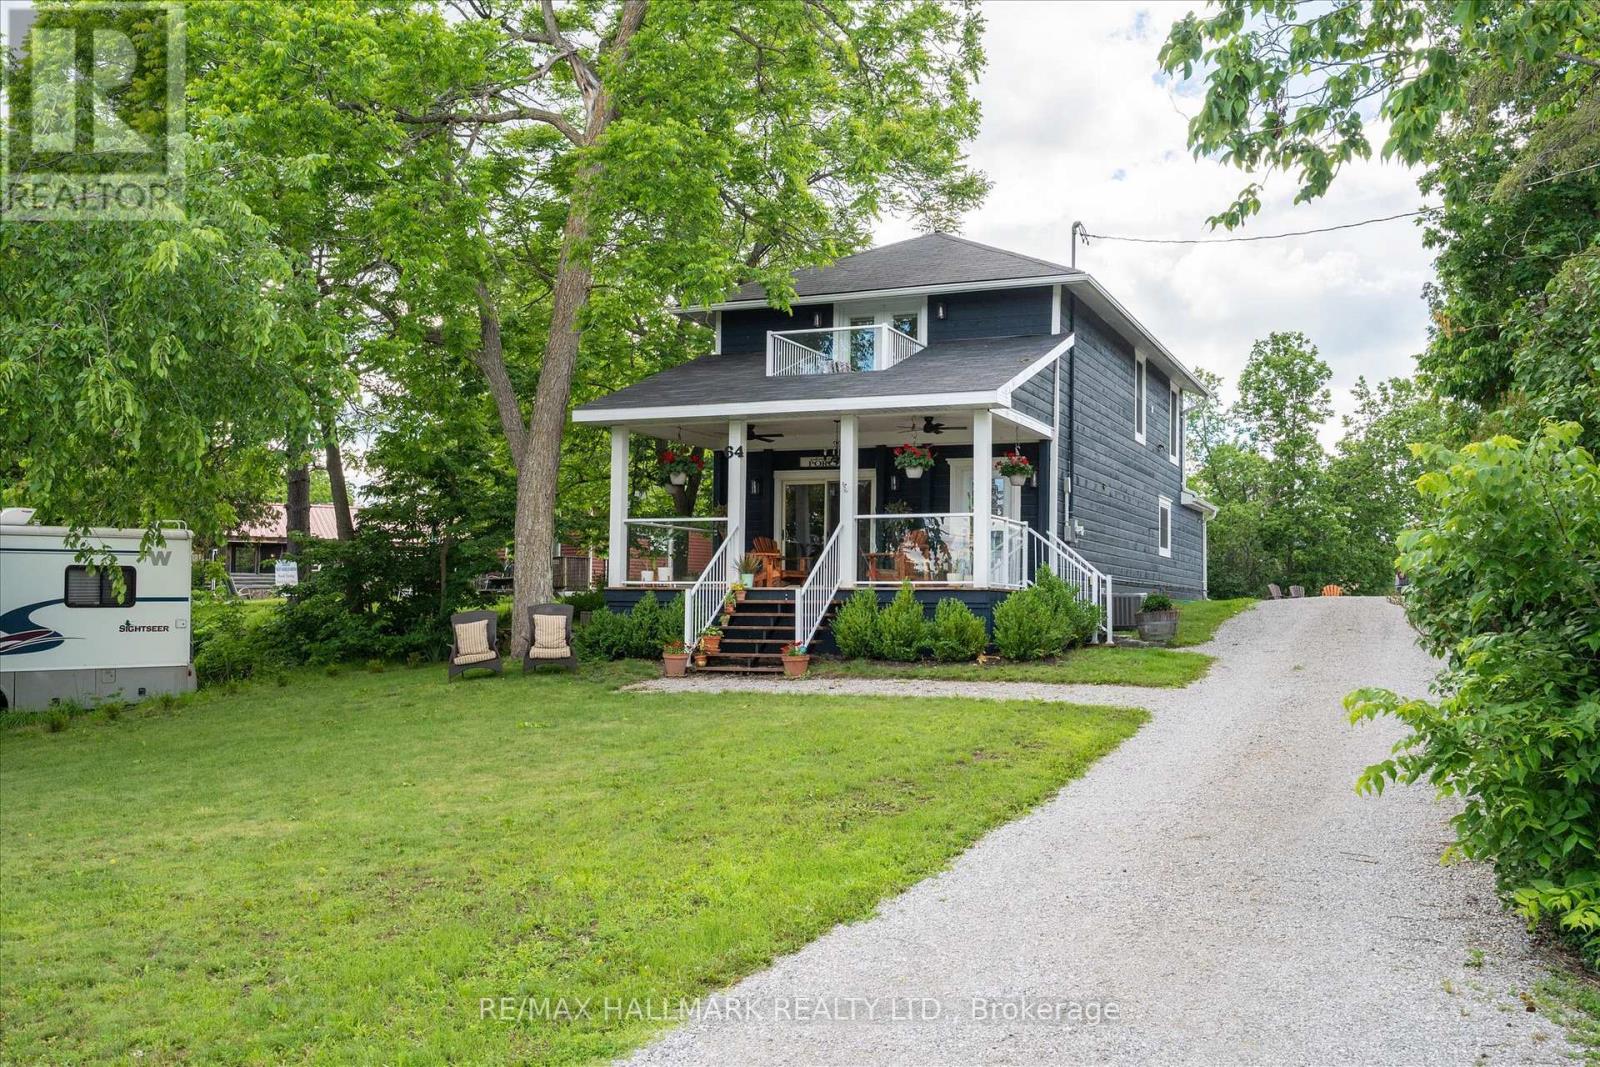
 For Sale400 days49

The listing data above is provided under copyright by the Canadian Real Estate Association. While the information is considered reliable, its accuracy is not guaranteed by the Canadian Real Estate Association or getsetsold.ca. Neither getsetsold.ca nor its affiliates make any representations or warranties, express or implied, regarding the accuracy or completeness of the information presented here.